
Blog
Home Cinema Design That Performs as Intended

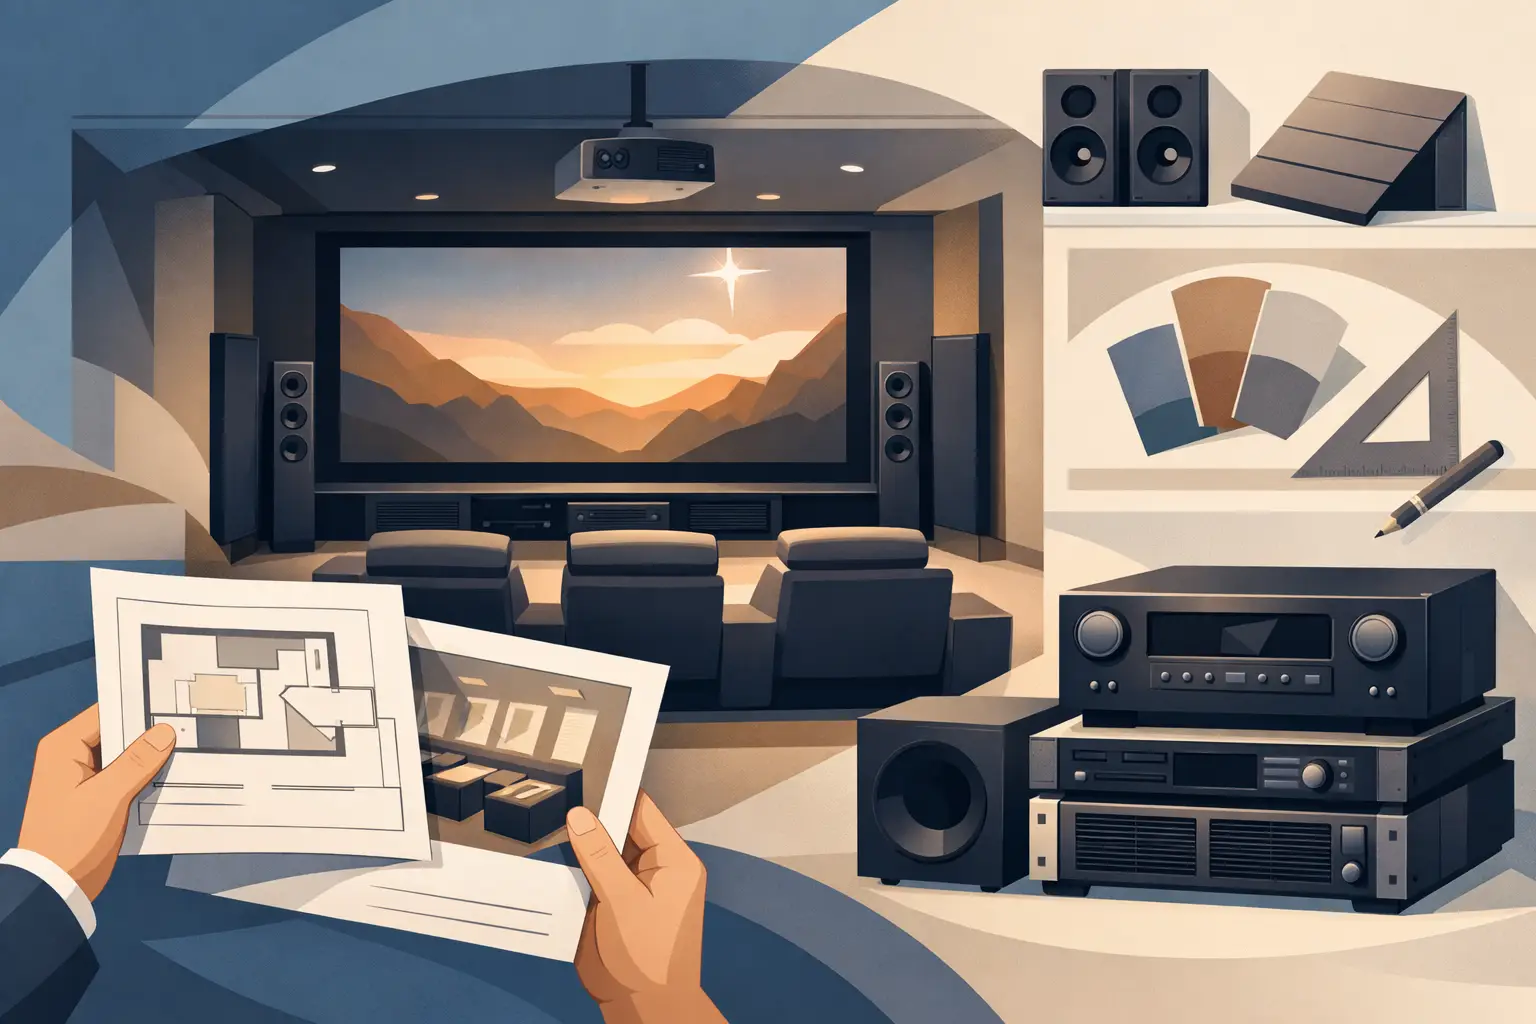
A premium home cinema is not defined by the size of its screen or the number of speakers in the room. It is defined by whether picture, sound, seating, lighting, control, cooling, and network infrastructure work together every time the system is used. When these elements are treated as separate purchases, the result can look impressive but perform inconsistently. When they are engineered as one environment, the room becomes a dependable private cinema.
For villa owners, developers, and hospitality operators, this distinction matters. A dedicated cinema room is a built system within the property, with technical requirements that must be coordinated before finishes conceal cabling, services, and structural details.
Start Home Cinema Design Before Construction Closes
The most costly compromises usually begin when the cinema is considered after the interior design has been finalized. Ceiling heights may be fixed, equipment locations may be unavailable, and the room may already contain reflective finishes that work against sound quality. Retrofitting remains possible, but it often limits choices and increases labor.
Early consultancy establishes the fundamentals: room dimensions, viewing distance, screen type and size, seating layout, speaker positions, equipment rack location, electrical capacity, ventilation, and cable pathways. It also identifies how the cinema will connect with the wider residence, including Wi-Fi coverage, network switching, TV distribution, automation, and backup power considerations.
A room does not need to be exceptionally large to deliver a convincing experience. In fact, a well-proportioned smaller room with controlled acoustics can outperform a larger room that has been specified around appearance alone. The goal is not to fill every wall with equipment. It is to create a picture and sound field that feels natural from every intended seat.
Room Proportions Affect What You Hear
Every enclosed room reinforces some bass frequencies and weakens others. This is why a system that sounds balanced in a showroom may sound boomy, thin, or uneven after installation in a residence. Parallel surfaces, ceiling height, door locations, and construction materials all influence the result.
Professional design addresses these conditions through speaker placement, seating positions, acoustic treatment, and calibration. The approach should be practical rather than excessive. Some rooms require extensive treatment because of their shape or finishes; others achieve excellent performance with carefully placed absorptive and diffusive elements integrated into the interior design.
Acoustic isolation is a separate consideration. Treatment improves sound inside the room, while isolation reduces transmission to adjacent spaces. If the cinema is near bedrooms, majlis areas, offices, or guest rooms, wall construction, doors, ceiling details, and service penetrations should be reviewed early. Low-frequency energy is particularly difficult to contain once construction is complete.
Picture Quality Depends on More Than Resolution
A large image is only effective when its brightness, contrast, color accuracy, and viewing geometry suit the room. The choice between a projection system and a large-format display depends on ambient light, desired screen size, room depth, usage patterns, and budget.
Projection can create the scale associated with a traditional cinema, particularly in a dedicated dark room. It requires attention to projector placement, lens selection, screen material, maintenance access, and light control. A projector may be technically capable of a large image, but its performance will be reduced if stray light from coves, door gaps, or reflective finishes reaches the screen.
Large-format displays can be a strong choice where daytime use, moderate ambient light, or a more compact room are priorities. They can also simplify certain installation conditions. The trade-off is that screen size, visual integration, and viewing distance must be handled carefully. An oversized display in a short room can cause eye strain and reveal image artifacts that are less apparent at an appropriate distance.
The screen should be selected as part of the image system, not as a decorative surface chosen at the end. Its gain, color, acoustic transparency, and format influence both picture performance and speaker placement. An acoustically transparent screen, for example, can allow the front speakers to sit behind the image, closely matching how sound is presented in commercial cinemas. It also requires the correct speaker selection, installation depth, and acoustic construction behind the screen.
Sound Must Be Designed Around the Seats
A home cinema system should be designed for the listening positions, not for an empty room. The main seats define the reference area for dialogue clarity, surround effects, and bass management. Secondary seating can be included, but each additional row introduces practical compromises involving sightlines, ceiling speaker positions, and consistency of sound.
Speaker layout is determined by room dimensions and the selected surround format. Front speakers must deliver clear dialogue and a stable soundstage. Surround and overhead channels need precise placement so movement across the room feels continuous rather than disconnected. Subwoofers require particular care because low-frequency performance is strongly shaped by room boundaries.
More speakers do not automatically create a better result. An improperly positioned system with additional channels can be less convincing than a well-calibrated layout with fewer channels. The right design reflects the room, seating count, program material, and the owner’s expectations for movies, sports, concerts, and gaming.
Equipment selection should also account for power requirements, heat generation, control compatibility, and future serviceability. Electronics installed in a closed joinery cabinet without ventilation may operate at elevated temperatures, shortening component life and causing unexpected shutdowns. A dedicated rack or properly ventilated equipment enclosure keeps the system organized, accessible, and easier to maintain.
Control Should Be Simple for Every User
A private cinema may involve multiple sources, a processor or receiver, amplification, display control, lighting scenes, motorized shades, HVAC adjustment, and networked devices. The technical complexity should remain behind the interface.
A well-designed control system allows a user to select a viewing mode with a clear sequence of actions: power on the system, lower shades if required, set the lighting scene, start the selected source, and return equipment to a safe state when the session ends. The interface should be intuitive enough for family members, guests, and staff without requiring a manual for routine use.
Control design also needs to account for real operational conditions. What happens if a device loses network connectivity? Can the system be started from a wall keypad if a handheld controller is unavailable? Is there a simple method to reset a source without disturbing the rest of the room? These details separate a technically impressive installation from one that remains easy to operate over time.
Infrastructure Is the Foundation of Reliability
Behind the finished walls, a cinema requires an organized infrastructure. This includes correctly sized conduits, labeled cabling, electrical circuits, network connections, equipment ventilation, and provision for future upgrades. In premium residences, the cinema may also interface with distributed audio, CCTV displays, intercom systems, guest room controls, or central automation platforms.
Structured cabling is especially valuable because content sources and control platforms change faster than construction. Providing accessible pathways and capacity for additional cables reduces disruption when the system needs an upgrade. It also supports a cleaner installation, with fewer visible connections and less dependence on temporary wireless solutions.
Network design deserves the same attention as the audio-visual equipment. Streaming services, software updates, control systems, and media servers depend on stable connectivity. A dedicated wired network connection to critical equipment is generally more reliable than relying entirely on Wi-Fi, particularly where the property contains multiple access points, dense construction materials, or numerous connected devices.
Commissioning Turns Equipment Into a Cinema
Installation is not the final stage. Commissioning is where the system is tested, configured, calibrated, and documented as a complete environment. Video settings are adjusted to the display and room conditions. Audio levels, delays, crossover settings, equalization, and subwoofer integration are measured and refined. Control functions are tested across normal and exception scenarios.
This process should include user training. Owners and facilities teams should understand everyday operation, basic troubleshooting, equipment care, and the correct support route when assistance is needed. Clear documentation of equipment, cabling, rack layouts, settings, and warranties is equally useful for future maintenance or expansion.
For multi-property owners and developers, a consistent delivery process also protects project outcomes. One accountable integration partner can coordinate design intent with interior contractors, electrical teams, MEP consultants, and automation specialists rather than leaving critical interfaces between separate suppliers.
A home cinema should feel effortless at the point of use, but that simplicity is earned through disciplined planning and careful execution. Specify the room early, build the infrastructure correctly, and allow time for calibration. The reward is not merely a better movie night, but a system that continues to perform as intended long after the final handover.