
Blog
Home Cinema Planning Guide for Better Results

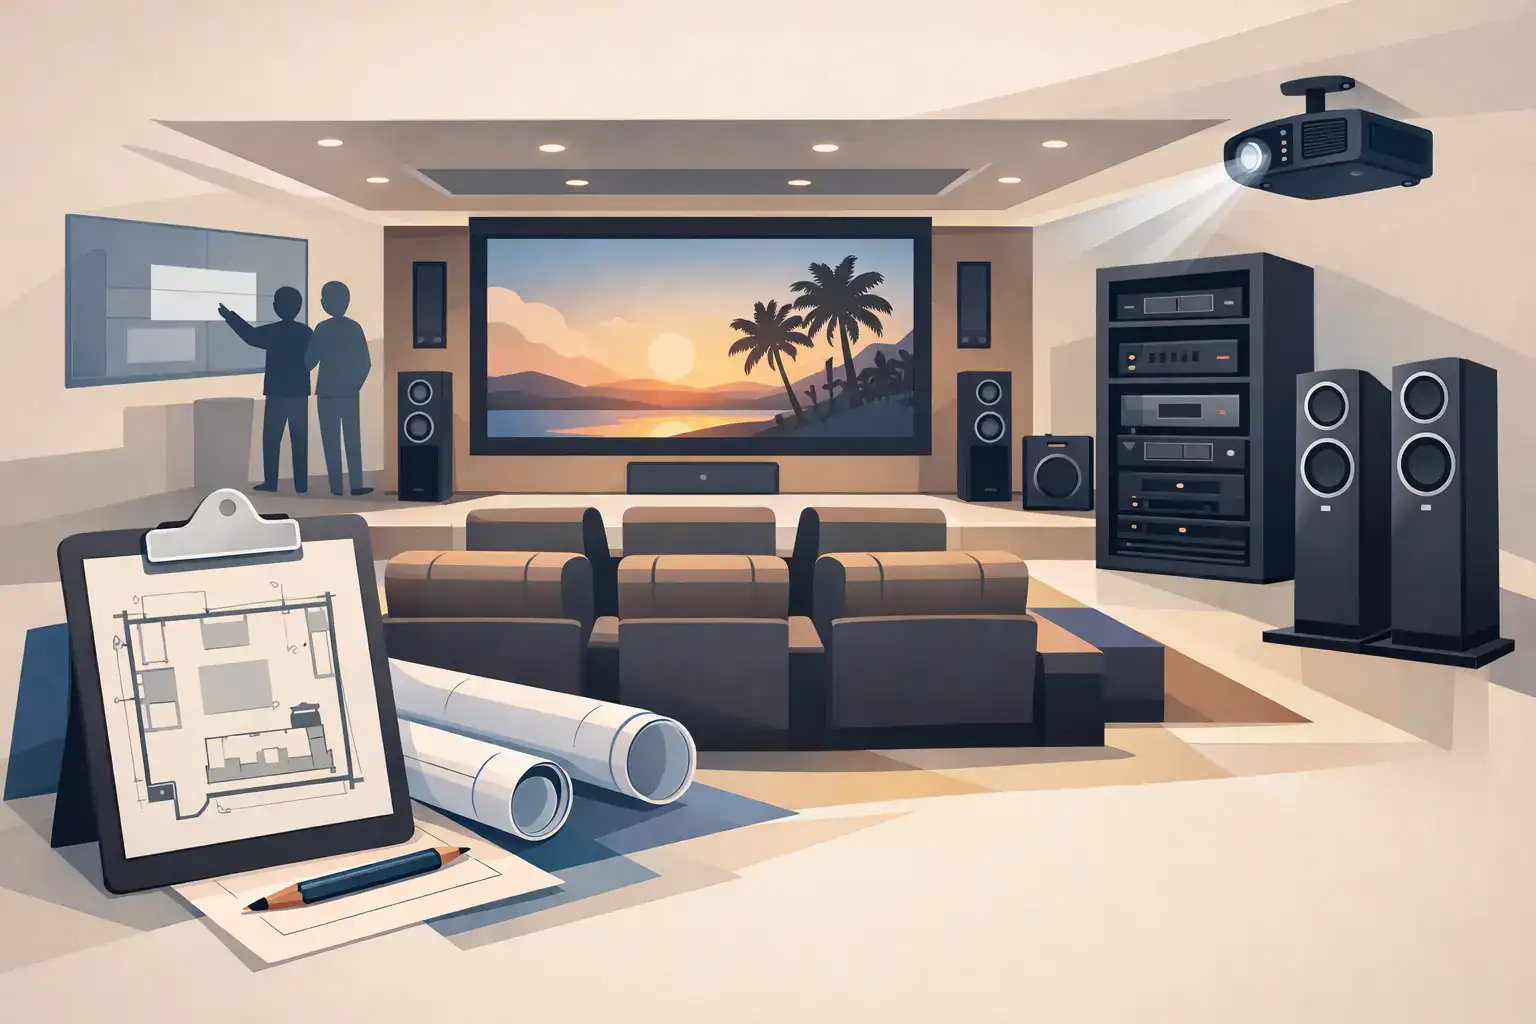
A great theater room usually succeeds or fails before any equipment arrives. That is why a proper home cinema planning guide starts with decisions about the room, the viewing goals, and the level of integration you expect from the system. If those early choices are right, the final result feels effortless to use and performs the way it should. If they are rushed, even expensive equipment can produce a disappointing experience.
For villa owners and premium residential clients, the mistake is often treating the cinema as a simple product purchase. In practice, it is a coordinated system that depends on architecture, electrical works, HVAC, lighting, acoustics, control, and AV engineering. Planning it as a complete environment is what separates a room with a large screen from a real home cinema.
What a home cinema planning guide should cover first
The first question is not which projector or speakers to buy. It is how you want the room to be used. Some clients want a dedicated private cinema with controlled lighting, tiered seating, and reference-level surround sound. Others want a high-performance media room that can handle movies, sports, streaming, and gaming in a more flexible family space. Those are different projects, and the system design should reflect that.
Room purpose affects every technical choice. A dedicated cinema allows tighter control over picture quality, speaker placement, and acoustic treatment. A multipurpose room may require compromises in layout, cabinetry, lighting, and seating. Neither approach is wrong, but the planning process must be honest about what the room needs to do day to day.
At this stage, screen size expectations should also be grounded in room dimensions. Bigger is not automatically better. If the seating distance is too short, the image can feel overwhelming. If it is too long, detail is lost and the cinematic effect weakens. The right viewing geometry creates immersion without strain.
Room selection and layout
The room itself is the foundation of performance. Ceiling height, width, length, window placement, and adjacent spaces all matter. A long rectangular room is often easier to design than a square one because speaker spacing and bass behavior are usually more predictable. Low ceilings can limit projector placement and the use of risers. Large glass surfaces can introduce both light control and acoustic issues.
This is why room selection should happen early in the design phase, especially in new-build villas or major renovations. If the cinema is considered only after construction is advanced, you may be left working around avoidable constraints such as poor cable routes, inadequate power distribution, or structural elements in the wrong location.
Seating layout should be planned with the audio system, not after it. The primary listening position influences screen size, surround speaker placement, and subwoofer strategy. If you expect two rows of seating, that affects riser height, sightlines, and head clearance. A room that looks good on paper can still fail in use if the back row cannot see comfortably or if speaker locations are blocked by architectural features.
Dedicated room or open media space?
A dedicated room delivers the best control over light, sound isolation, and acoustic treatment. It is the better option when movie performance is the top priority. An open media space is more social and flexible, but it introduces more variables, especially with ambient light and sound containment. In many homes, the right answer depends on whether the system is intended for occasional entertainment or regular, high-quality viewing.
Display choice: projection or large-format display
One of the most important decisions in any home cinema planning guide is the display technology. Projection remains the preferred option for a true cinematic scale, especially in dark, dedicated rooms. A properly specified projector and screen can deliver an experience that feels closer to commercial cinema, with strong image size and visual immersion.
Large-format displays, however, offer advantages in brighter spaces and simpler installations. They generally require less control over ambient light and can be easier to maintain. They are often well suited to media rooms where mixed use is expected. The trade-off is size-to-cost ratio and the overall cinematic feel. A very large flat panel can be impressive, but it does not always replicate the visual character of front projection.
The right choice depends on room lighting, viewing distance, usage patterns, and performance expectations. It also depends on infrastructure. Projectors need proper mounting positions, ventilation consideration, screen coordination, and cable planning. These details should be resolved before finishing works are complete.
Audio design matters more than most clients expect
Many buyers focus first on image size, but audio is what gives a cinema room scale and realism. Poor sound immediately reduces the impact of a premium visual system. Good sound, on the other hand, can make the room feel far more immersive even before the picture starts.
Speaker quantity is only one part of the equation. Placement, room dimensions, acoustic treatment, amplification, processing, and calibration are what determine whether the surround field feels precise and balanced. A system with too many speakers in the wrong locations will underperform a properly engineered layout with fewer channels.
Bass management deserves special attention. Low frequencies interact strongly with room boundaries and seating positions. That is why subwoofer planning should be handled carefully rather than treated as an afterthought. In premium projects, multiple subwoofers are often used to improve consistency across seating positions, but this only works when placement and calibration are done correctly.
Acoustic treatment is not optional in serious rooms
Acoustic treatment is one of the most overlooked parts of cinema planning. Hard surfaces, reflective finishes, and untreated walls create dialogue clarity issues, harshness, and uneven bass response. These problems are not fixed by simply increasing volume.
A well-designed room uses acoustic treatment strategically. The goal is not to deaden the space completely. The goal is to control reflections, improve intelligibility, and support balanced low-frequency performance. This usually involves coordination between interior finishes and AV design, which is another reason a cinema should be planned as an integrated project.
Infrastructure, wiring, and power
A cinema room should be designed for serviceability and long-term reliability. That starts with structured wiring, correct cable pathways, equipment ventilation, and stable power distribution. These are not cosmetic details. They directly affect system uptime, future expansion, and maintenance access.
Equipment rack location is a common planning issue. Placing all electronics inside the room can introduce fan noise and heat. Locating equipment remotely can improve the environment, but it requires proper cable routes, control integration, and access planning. There is no universal rule here. The best option depends on room construction and the wider house infrastructure.
Power should be clean, well distributed, and designed with the equipment load in mind. Lighting circuits and AV circuits should be planned carefully to avoid operational issues. If motorized screens, automated curtains, control processors, or network-dependent streaming devices are included, coordination across trades becomes even more important.
Control, lighting, and user experience
The most technically advanced cinema can still frustrate the client if daily operation is complicated. Good system control is a core part of the experience. The user should be able to start a movie, select a source, adjust volume, and manage lighting without navigating multiple remotes or inconsistent interfaces.
Lighting integration has a major impact on both performance and comfort. Scene-based control allows the room to transition properly between entry, intermission, and viewing modes. Step lights, cove lighting, and task lighting all have a role when they are planned correctly. Poorly placed fixtures, especially those near the screen, can reduce contrast and distract from the image.
This is where turnkey integration adds value. Coordinating AV, lighting control, motorized shading, networking, and commissioning under one delivery model reduces the handover issues that often appear when separate contractors work in isolation.
The budget conversation should happen early
A realistic budget protects the project. It allows the design team to prioritize performance where it matters most and avoid expensive late-stage changes. In cinema projects, costs are shaped not only by equipment but also by room treatment, joinery, electrical work, control systems, and installation complexity.
There is usually a smart middle ground between underbuilding and over-specifying. For example, some rooms justify advanced speaker layouts and dedicated acoustic packages. Others will deliver better value with a simpler system executed properly. The wrong approach is allocating most of the budget to visible hardware while neglecting infrastructure and engineering.
A phased strategy can work if it is planned from the start. Prewiring for future upgrades, reserving rack space, and choosing scalable control platforms can make later improvements more practical. The key is to design those pathways early rather than retrofit them at high cost.
Final commissioning is where performance is finished
No home cinema is complete when the equipment is mounted. Final testing, calibration, programming, and user training are what turn a collection of components into a dependable system. Audio levels need balancing. Video settings need calibration. Control sequences need refinement. The client needs a system that works predictably every time.
This final stage is often where experienced integration partners distinguish themselves. A cinema should not be handed over as an unfinished technical exercise. It should be commissioned as a complete environment with documented performance, stable operation, and support after installation.
If you are planning a private cinema, treat the room as an engineered system from day one. The better the planning, the fewer compromises you carry into the finished space, and the more likely the room will deliver the kind of experience that justifies the investment.